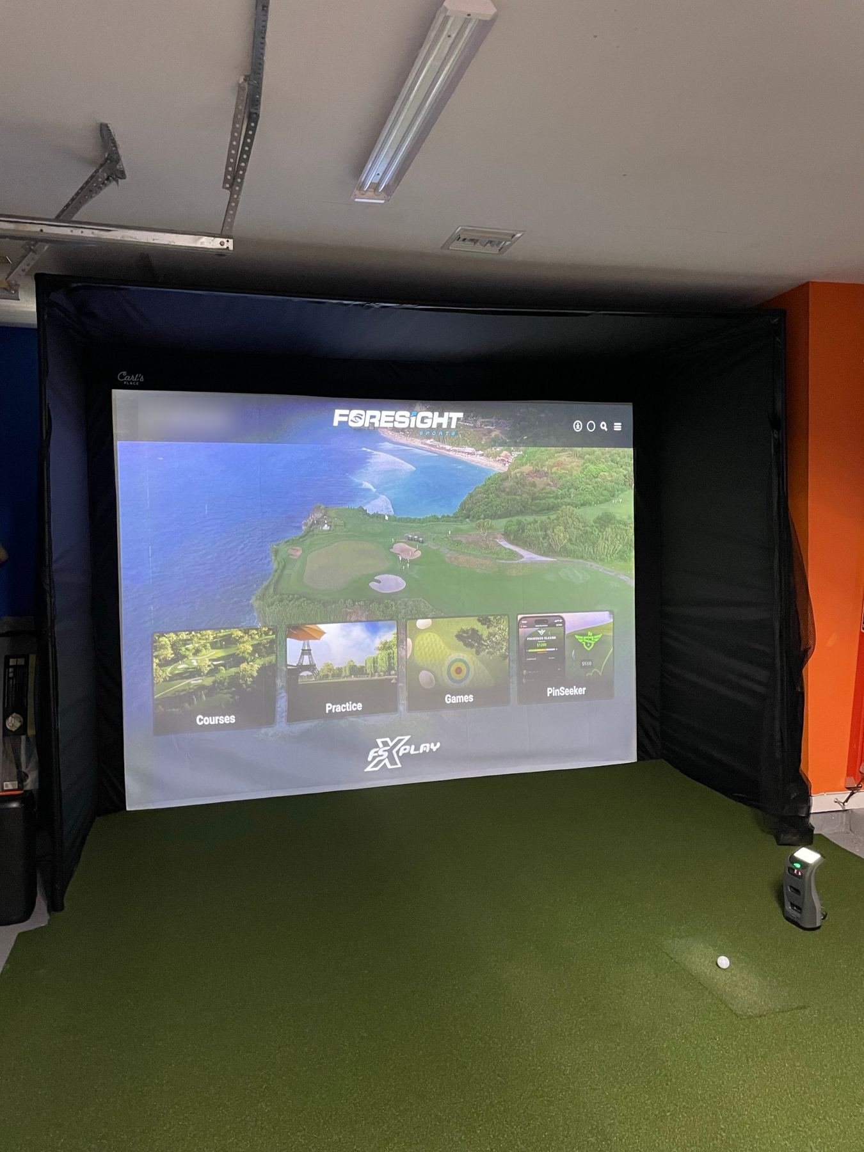
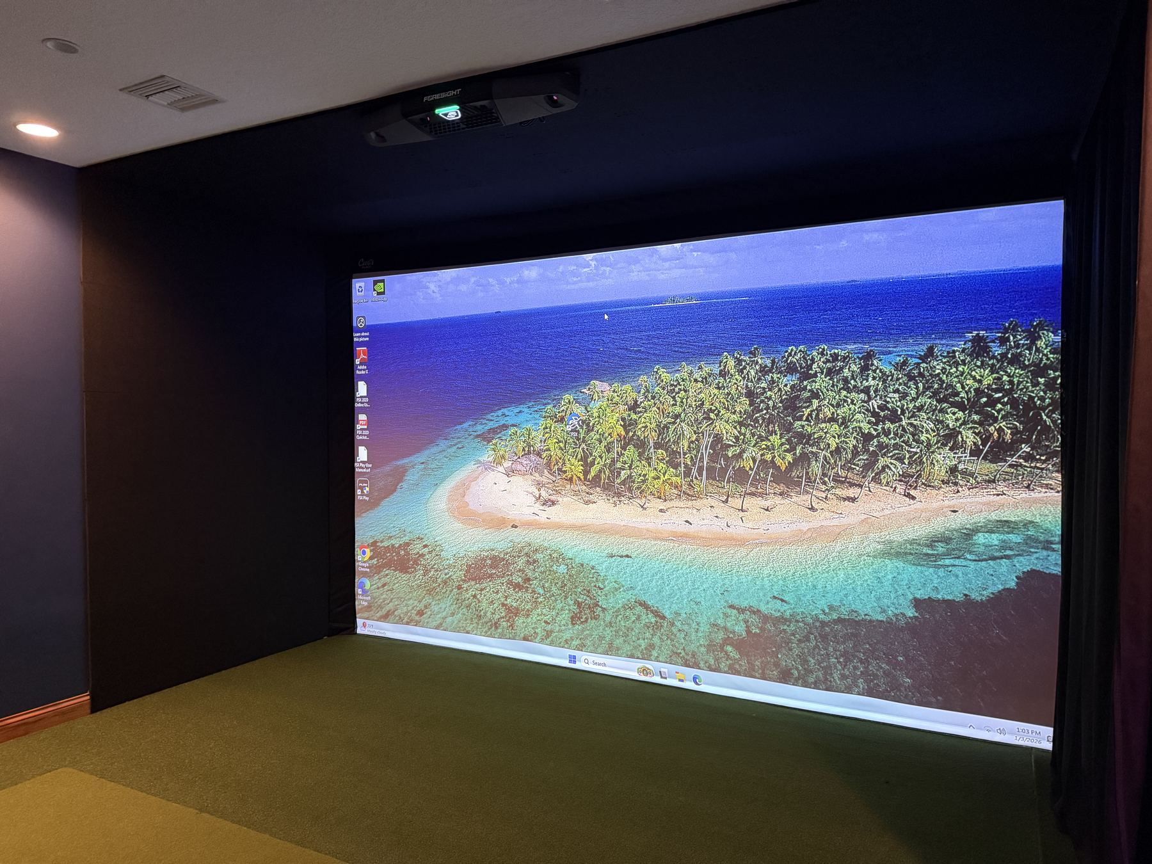
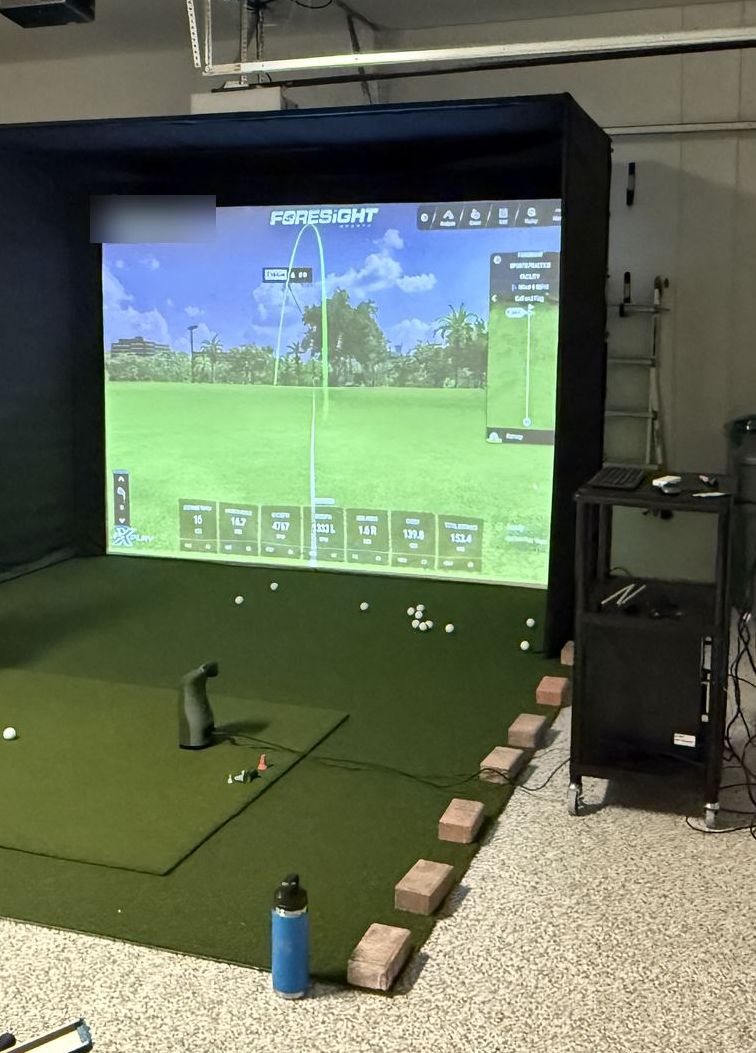
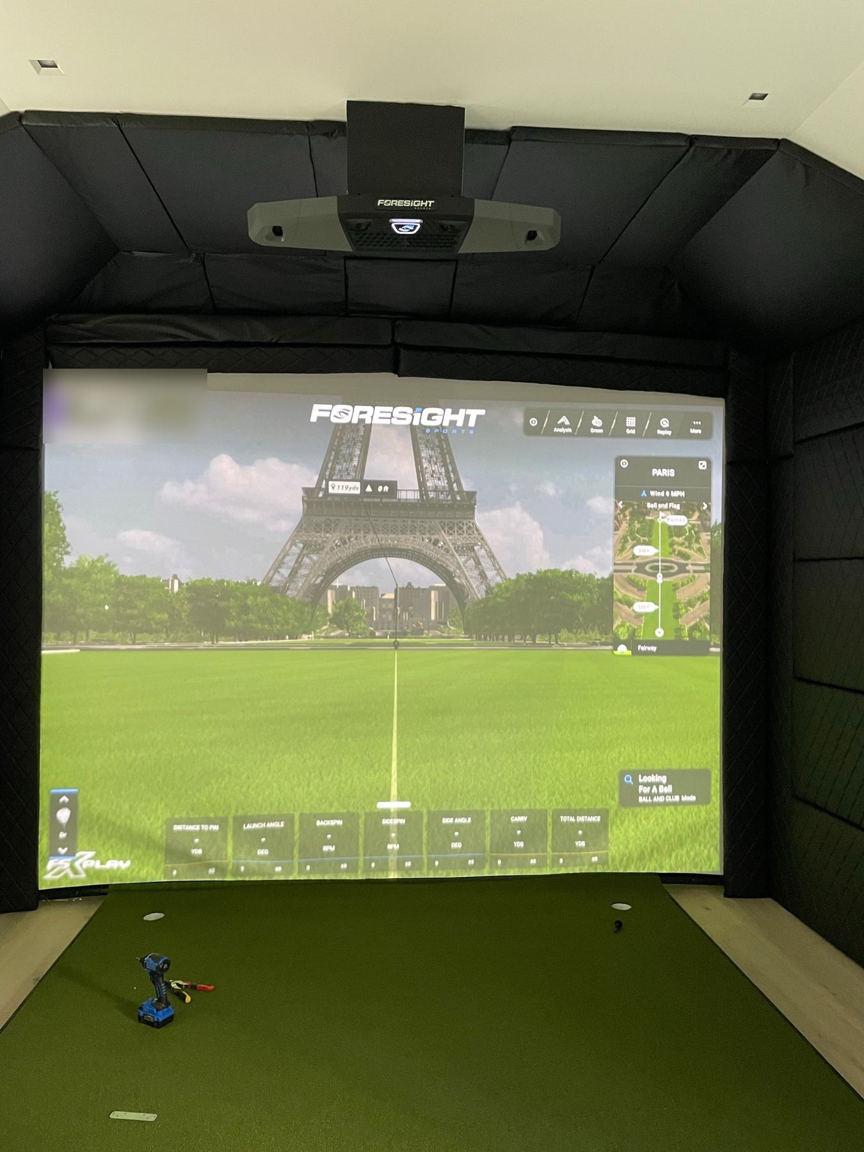
A bare shell to five bays
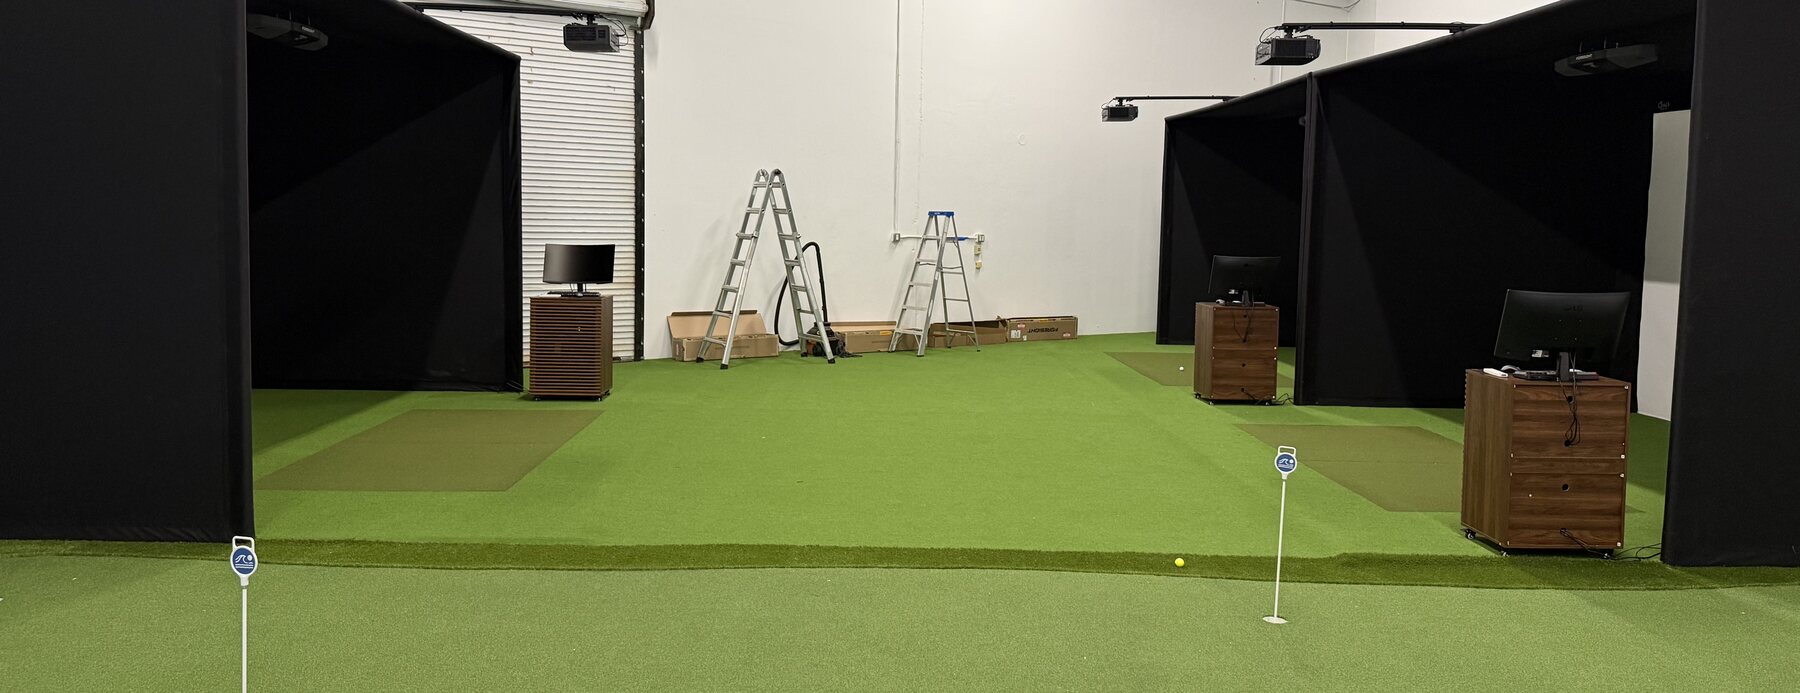
A bare retail shell: open slab, exposed deck, and a structural column standing exactly where a bay wanted to go. Bays running back to back all day share walls, sound carries between them, and sightlines between screens pull a player's eye at the wrong moment. Both are unfixable once the studs are up.
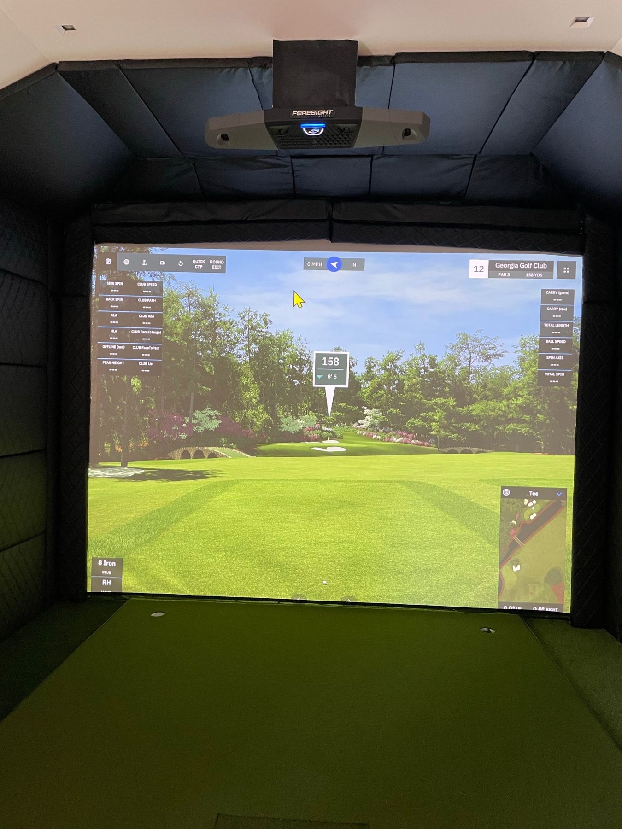
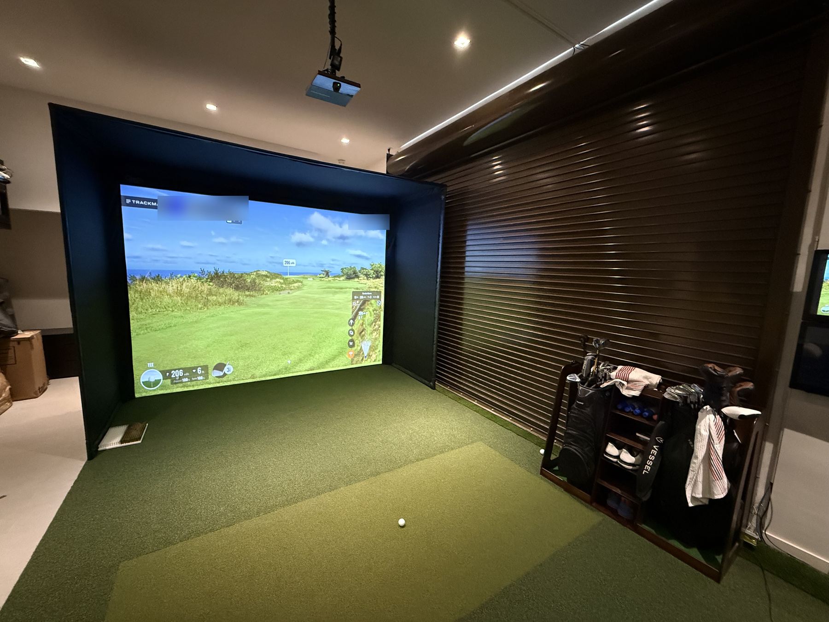
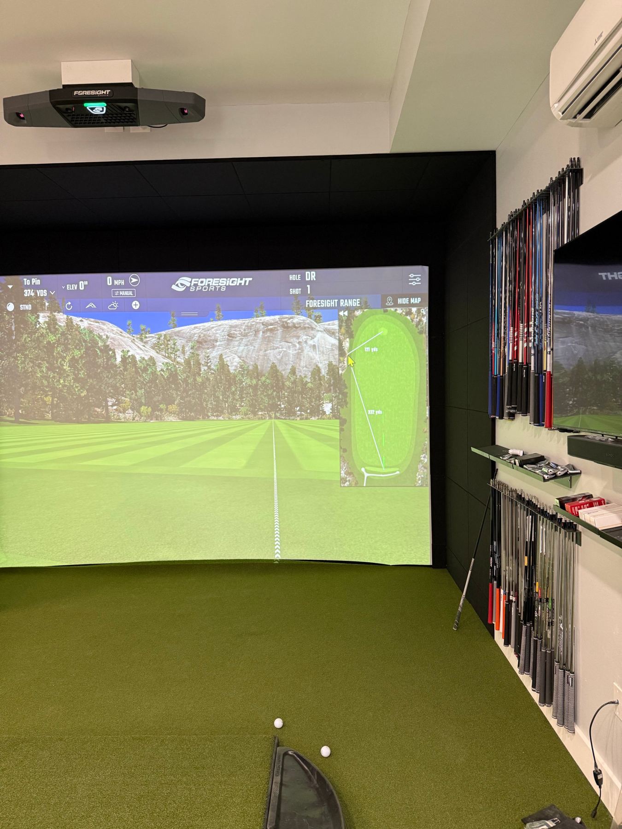
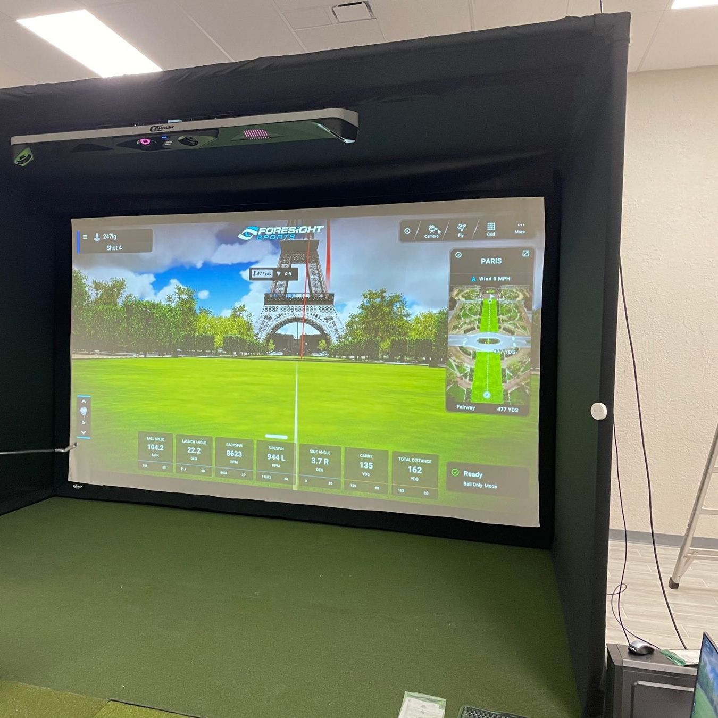
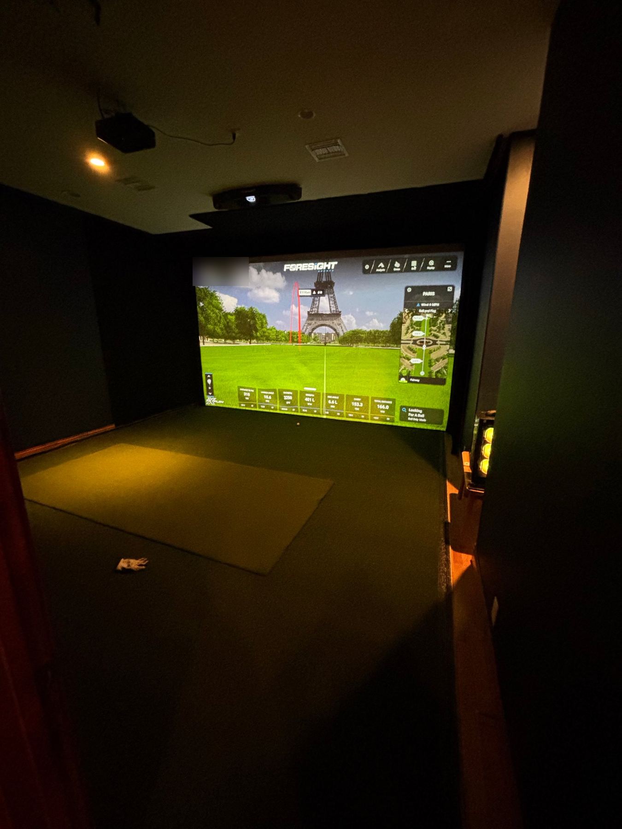
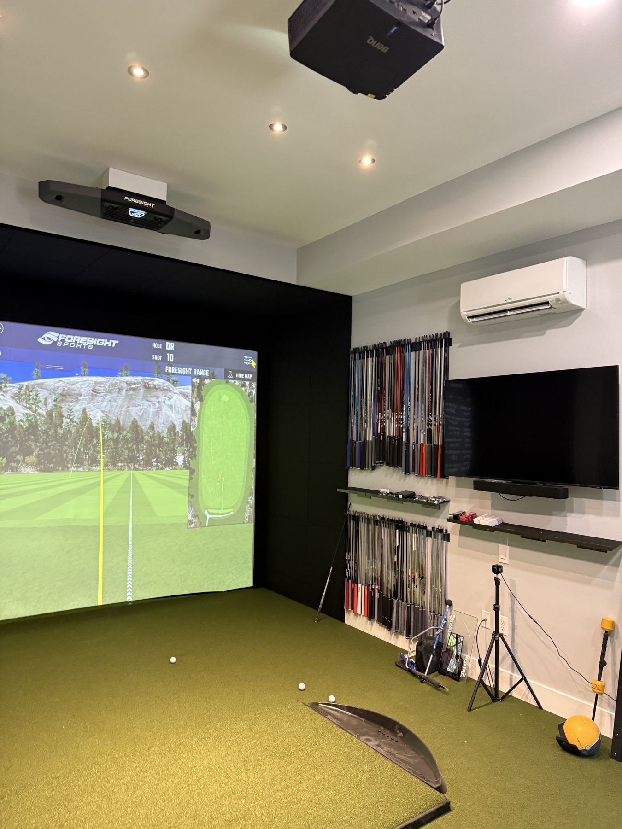
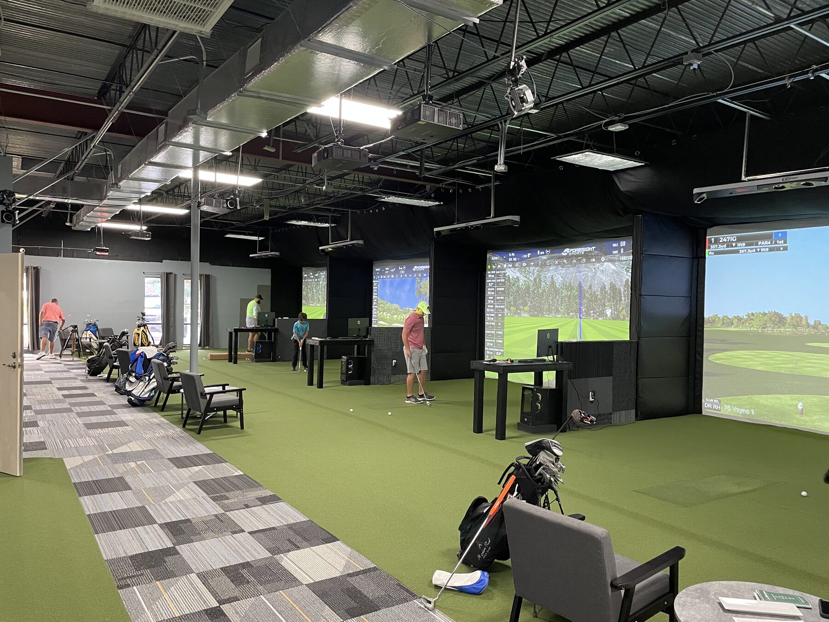
Separation and sightlines planned before framing started. Bay partitions are positioned so no screen is visible from an adjacent hitting position, with acoustic treatment built into the walls. The column was absorbed into the layout. Overhead units on a shared calibration, turf and subfloor throughout, and a floor plan that lets staff walk behind every bay without crossing a swing.
- Floor6,000 ft²
- Bays5
- Putting green1,200 ft²
- Was beforeBare retail shell
- MonitorsForesight Falcon × 4, GCQuad × 1
- CustomSound separation, sightline planning, turf and subfloor throughout
This one is ours. 247 Indoor Golf has run seven days a week ever since, which is how we know what holds up.
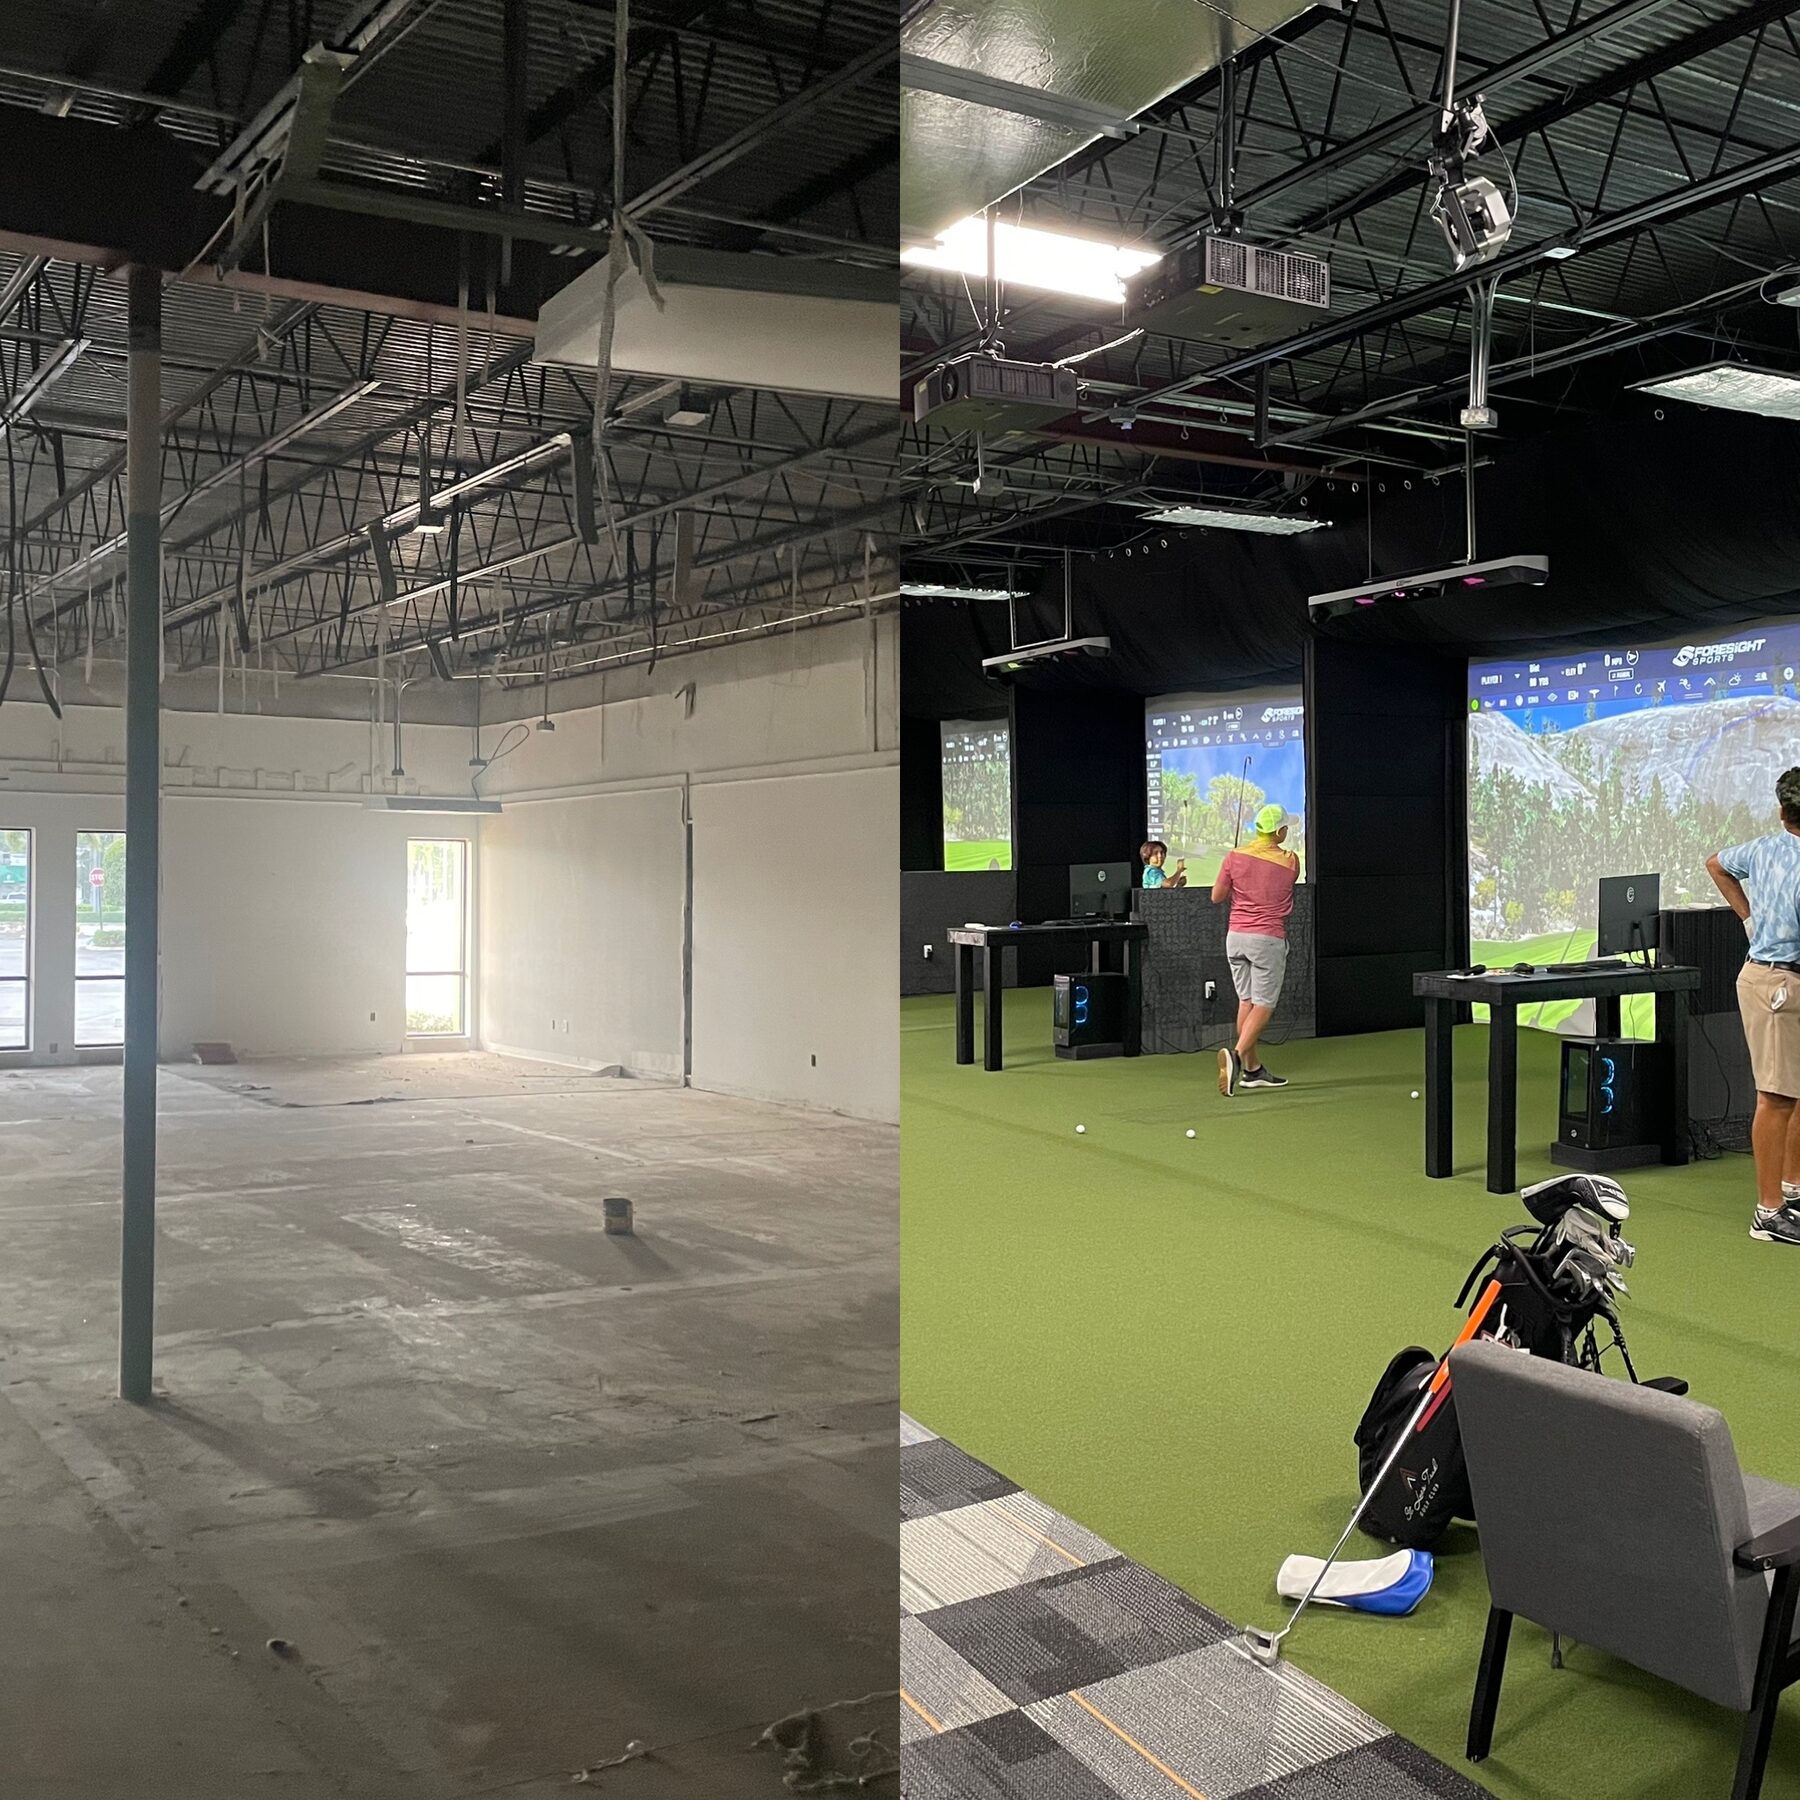 BeforeAfter